Bu matn hozircha boshqa tilda mavjud.
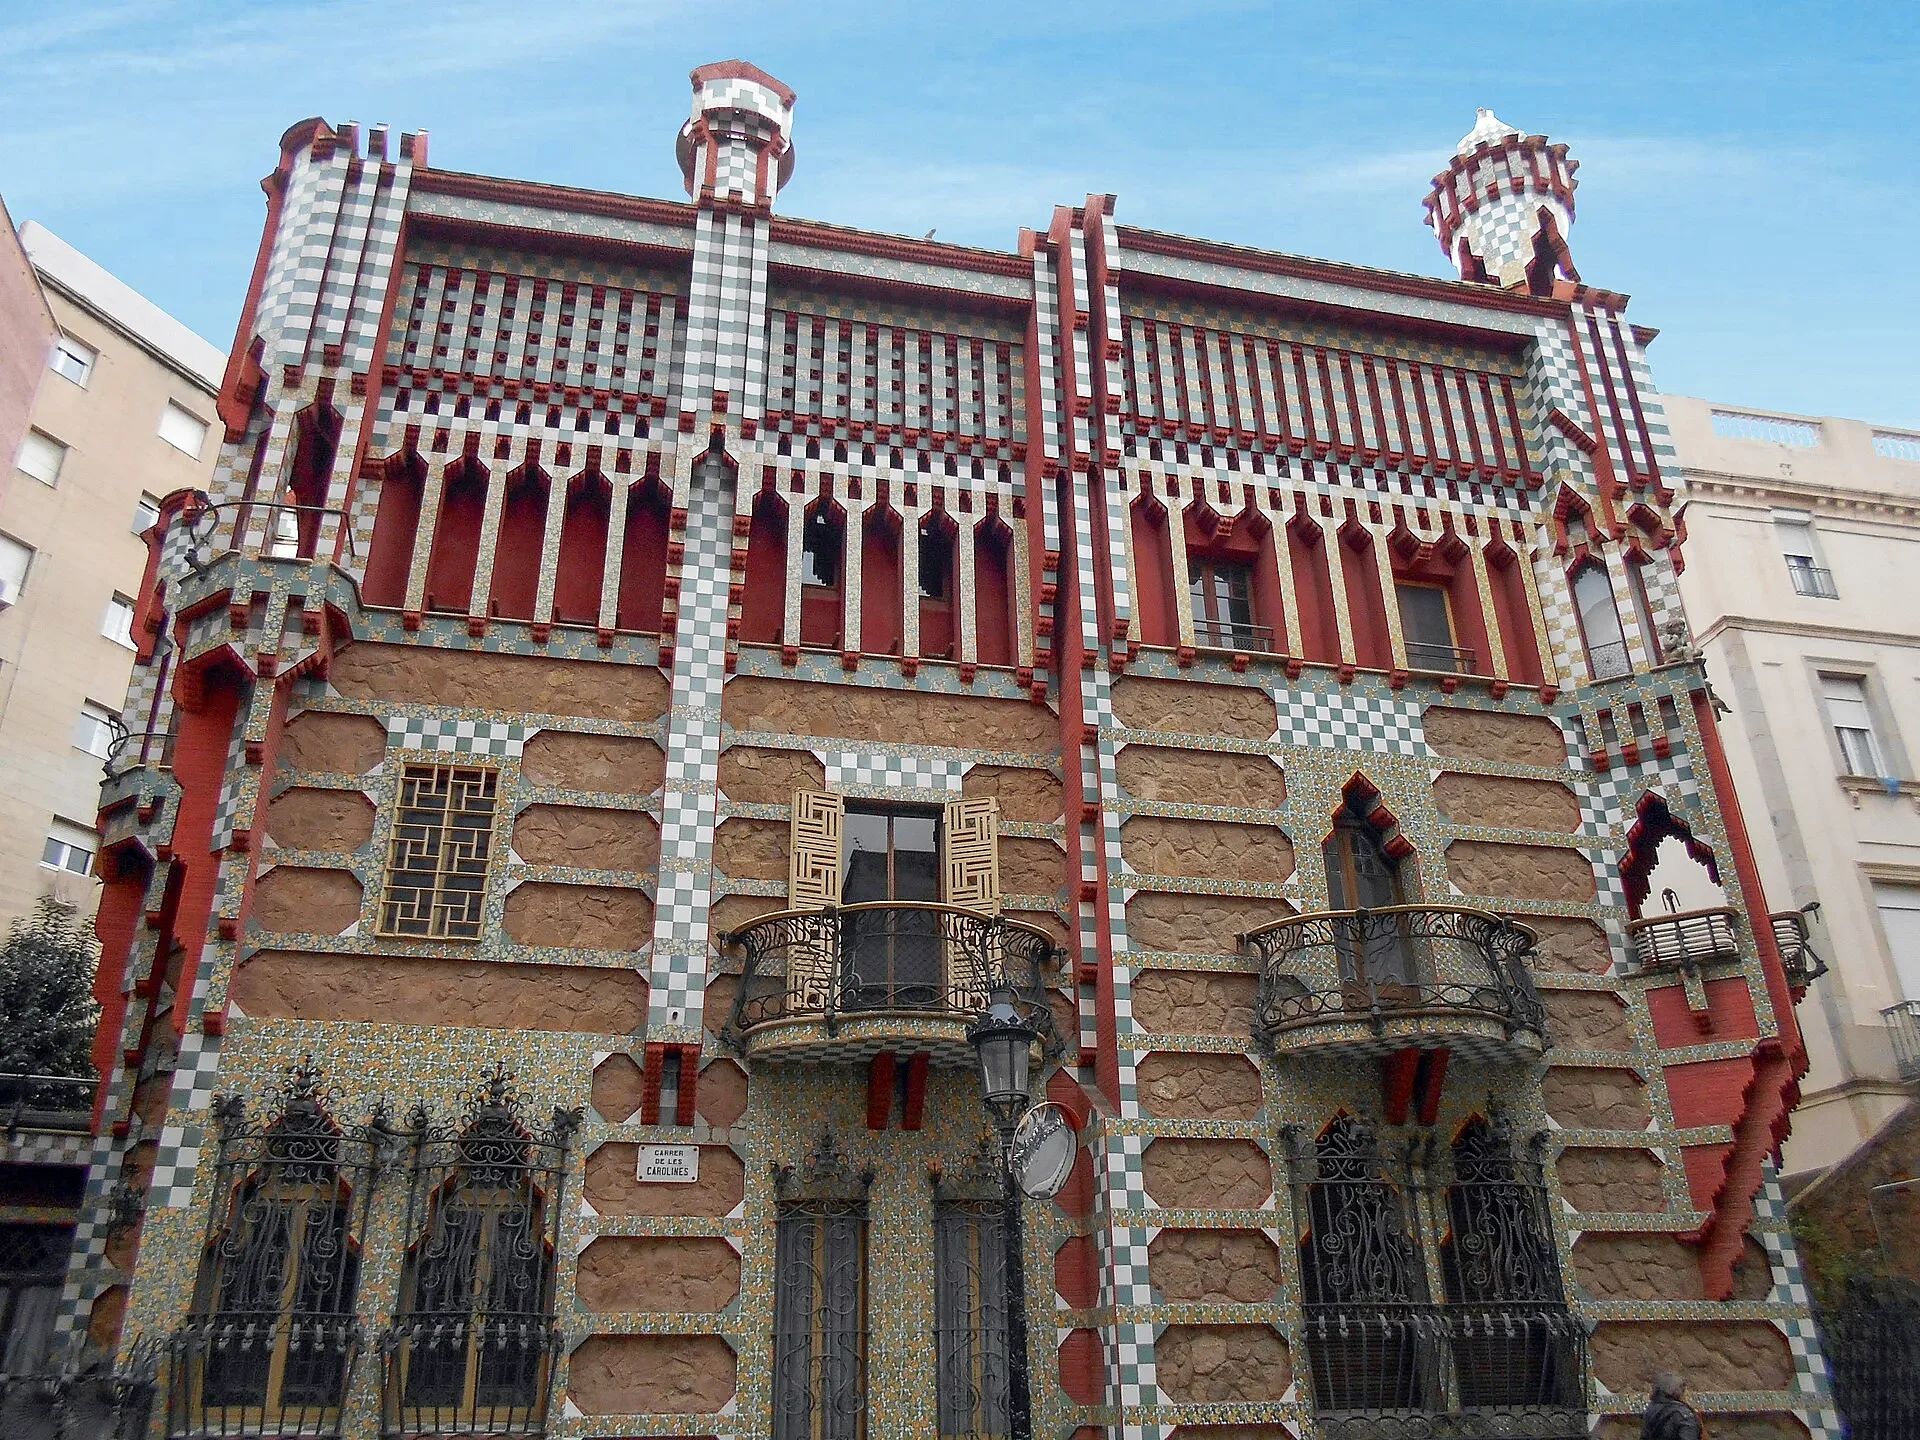
Casa Vicens (Catalan pronunciation: [ˈkazə βiˈsɛns]) is a modernist building situated in the Gràcia neighbourhood of Barcelona. It is the work of architect Antoni Gaudí and is considered to be his first major project. It was built between 1883 and 1885, although Gaudí drew up the initial plans between 1878 and 1880. The work belongs to the orientalist style, similar to Neo-Mudéjar architecture, although interpreted in Gaudí’s own personal way, with a uniqueness that only he knew how to add to his projects. In this work, and for the first time, Gaudí outlined some of his constructive resources that would become regular features throughout the emergence of Modernisme. The work was widely discussed when it was built and caused a great sensation among the general public at the time. When the building was constructed, Gràcia was still an independent urban nucleus of Barcelona; it had its own council and was classified as a town, though nowadays it is a district of the city.
Дом Висенс (кат. Casa Vicens) — частный жилой дом, построенный в 1883—1885 годах в Барселоне архитектором Антони Гауди для семьи Мануэля Висенса, одна из достопримечательностей каталонской столицы. Здание расположено по адресу: улица Каролинас (кат. Carrer de les Carolines), 22-24, в районе Барселоны Грасия и является первым крупным заказом Гауди.
Casa Vicens (spanisch und katalanisch für Haus Vicens) in Barcelona ist ein kaum bekanntes Werk des katalanischen Architekten Antoni Gaudí.
Das Wohnhaus entstand in den Jahren 1883 bis 1885 als Auftragsarbeit für Manuel Vicens i Montaner, einen vermögenden Börsenmakler, in der Straße Carrer de les Carolines 18–24 im Stadtteil Gràcia. Das Gebäude war zusammen mit der zeitgleich entstandenen Villa Quijano die erste große selbständige Arbeit Gaudís. An ihr zeigen sich bereits einige Grundelemente seines Stils wie die Verwendung naturalistischer Ornamentik, von Keramik und vielen Farben. Das Gebäude ist vom Mudéjar-Stil inspiriert, einer Mischform spanischer und arabischer Elemente aus der Zeit nach der Reconquista. Deutlich wird dies etwa an mehreren kleinen Türmchen und an der feingliedrigen Fassade der Obergeschosse. Sehenswert ist außerdem der schmiede- und gusseiserne Zaun, der das Motiv eines Palmblattes zeigt und an die Palmen erinnert, die für den Bau des Hauses weichen mussten.
La Casa Vicens est un édifice moderniste situé à Barcelone, dans le district de Gràcia. Construit par Antoni Gaudí, c’est le premier projet majeur de l’architecte. Les travaux se déroulent entre 1883 et 1885, mais le projet originel est élaboré par Gaudí entre 1878 et 1880. L’ouvrage s’inscrit dans un style orientaliste, proche du néo-mudéjar, mais selon une interprétation personnelle, avec la signature originale qui caractérise les projets de l’architecte. Dans cette réalisation, Gaudí développe pour la première fois des systèmes constructifs qui seront couramment utilisés dans les débuts du modernisme. À l’époque, l’ouvrage fait l’objet de nombreux commentaires et crée une grande sensation auprès du public. Gràcia est encore une commune à part entière, dotée de sa propre mairie et du statut de ville. Elle a depuis été rattachée à Barcelone pour devenir un district de la ville.
La Casa Vicens es un edificio modernista situado en Barcelona, en el distrito de Gracia. Obra de Antoni Gaudí, fue el primer proyecto de importancia del arquitecto. Se construyó entre 1883 y 1885, aunque Gaudí elaboró el proyecto original entre 1878 y 1880. La obra se enmarca en un estilo orientalista, cercano al neomudéjar, aunque interpretado de forma personal, con el sello de originalidad que Gaudí aportaba a sus proyectos. En esta obra, esbozó por primera vez algunos de sus recursos constructivos que serían habituales en la eclosión del modernismo. En su momento, fue una obra muy comentada, que causó una gran sensación entre el público de la época. En la fecha en la que se construyó el edificio, Gracia era todavía un núcleo urbano independiente de Barcelona y poseedor de ayuntamiento propio, con la categoría de villa, aunque actualmente es un distrito de la ciudad.
维森斯公寓(西班牙语:Casa Vicens)是一座位于西班牙加泰罗尼亚巴塞罗那恩典区的现代主义建筑,由安东尼·高第设计。该建筑物被认为是他的第一个主要项目。它建于1883年至1885年之间。
高第在1878年至1880年之间制定了该建筑物的初步计划。这件作品属于高第在东方主义时期(1883-1888)的代表性建筑,在这一时期,高第受到近东和远东(印度、波斯、日本)艺术的启发,进行了一系列具有明显东方品味的作品。维森斯公寓的风格类似于新摩尔式建筑,高迪的设计打破了传统,创造了他自己的新的建筑风格。使该建筑物成为贯穿现代主义兴起的特征代表。在建成时,其建筑曾引起了广泛的讨论,并在当时的广大群众中引起了极大的轰动。维森斯之家因而成为加泰罗尼亚风格建筑的新的篇章,也是高迪成功的职业生涯的开端。
该建筑物原设有大花园区,但随着时间的推移,其周围土地被细分并出售用于建造住宅楼。如今,该建筑仅存主体结构。高第为了充分利用空间而设计了三个立面,房屋通过分隔墙连接到相邻的修道院。1925年,维森斯公寓曾计划对进行扩建,高迪对此提出的委托表示拒绝了。并将该项目交给了他的门徒之一塞拉 琼 巴普蒂斯塔(Joan Baptista Serra)负责,后者则按照高第的原始风格进行了扩建,从而使该建筑完全独立。
1969年,维森斯公寓被宣布为历史艺术古迹,其建筑则于2005年被联合国教科文组织列入世界遗产“安东尼·高迪的作品”项下。2014年之前一直是私人住宅,直到该年被Mora Banc Grup收购。在被收购之后,维森斯之家进行了一系列改造,然后于2017年11月起作为博物馆对公众开放。
Manba: Vikipediya – “Casa Vicens” · CC BY-SA 4.0
Boshqa tillarda o‘qish: · · · · ·